
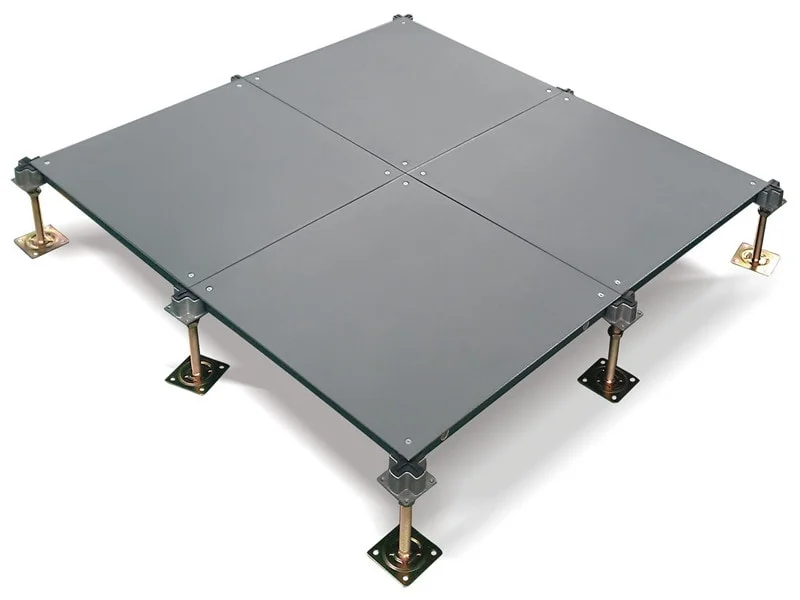
Application
Application
Office building, intelligent office environment, meeting room, commercial and industrial bureau, government, places that have requirements of dust-proof and water-proof, fields with wiring requirements, usually used with square carpet.
Characteristics
- Designed specially for office building
- Excellent load performance
- Epoxy paint for life time protection
- Class A flame spread & smoke developed index
- 500mm panel mainly for Japan, Korea and China Taiwan
- 24” / 610mm panel mainly for North America

Edge design
There are 2 types of edge designs for bare finish raised floor, one is fold edge, another one is cut edge. Fold edge design is more popular in 600*600mm panels, while cut edge design is mainly used in 24”*24” panels.
Technical parameters
The raised floor will be with a safety factor of three times the concentrated (design) load, and is capable of meeting static and dynamic loads per CISCA Platform (Raised Access) Floors Performance Specification.| Type | Size | Uniform Load | Concentrated Load | Rolling Load | Impact Load | Ultimate Load | ||
| 0.100”/2.5mm Deflection | 10 Times | 10K Times | ||||||
| FS662 | 600*600*33mm | 11.77KN/㎡ | 2.94KN | 300KG | 2.45KN | 2.00KN | 100LB/45KG | 8.85KN |
| FS800 | 600*600*33mm | 14.22KN/㎡ | 3.56KN | 363KG | 2.94KN | 2.45KN | 100LB/45KG | 11.25KN |
| FS1000 | 600*600*33mm | 17.78KN/㎡ | 4.45KN | 454kG | 3.56KN | 2.67KN | 150LB/68KG | 14.50KN |
| FS1250 | 600*600*33mm | 22.23KN/㎡ | 5.56KN | 567KG | 4.45KN | 3.56KN | 150LB/68KG | 18.36KN |
| FS1500 | 600*600*33mm | 26.67KN/㎡ | 6.67KN | 680KG | 5.56KN | 4.45KN | 175LB/68KG | 22.17KN |
| FS2000 | 600*600*33mm | 35.56KN/㎡ | 8.89KN | 907KG | 6.68KN | 5.56KN | 175LB/79KG | 29.42KN |
Understructure
The finished floor height(FFH) of the raised access floor, measured from the sub-floor to the top surface of the installed flooring system, shall be as shown in the contract drawings. There are mainly 2 types of pedestals for bare finish raised floor, one is rod type pedestals for low height, another one is tube type pedestal for high height(normally above 300mm). Flat head pedestal as corner pedestal(the line close to the wall), and cross head pedestal(aluminum head pedestal) as central pedestal.Rod type pedestal

Rod type pedestal

Rod type pedestal drawing
Tube type pedestal

Tube type pedestal

Tube type pedestal drawing